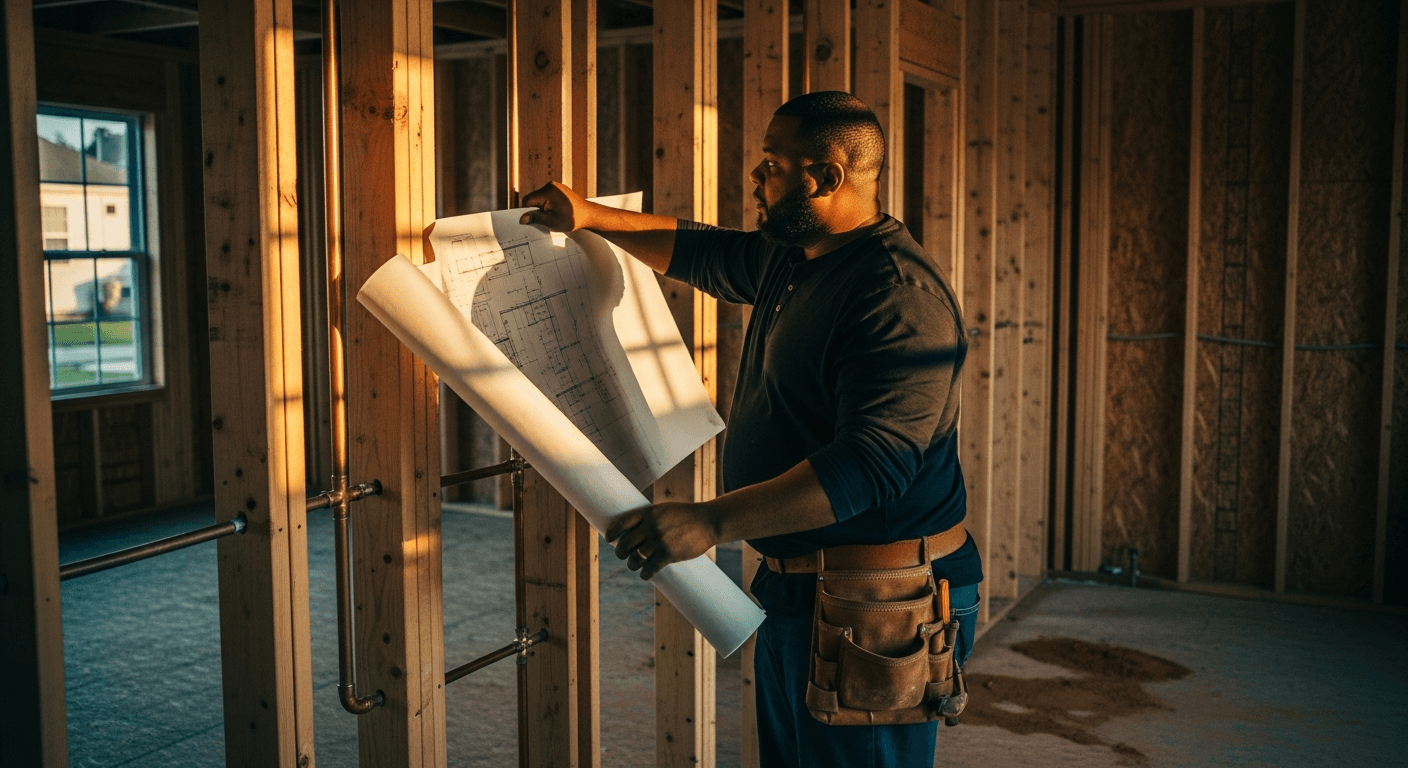
Most whole-home remodels go sideways the same way. Not because the homeowner picked the wrong tile. Not because the contractor was lazy. Because someone made decisions in the wrong order, and by the time the beautiful new kitchen went in, there was a plumbing problem hiding behind the backsplash that cost a serious amount of money to fix.
I've been in that wall. Literally. Twenty years across structural, electrical, plumbing, HVAC, roofing, running the work and then serving as the project manager and foreman whose job it was to make sure every system performed as designed before the walls closed. When I walk a home now for a renovation consult, I'm running the same checklist I ran on data centers and transit stations. The sequence isn't a preference. It's physics.
Here's how to do this right.

Start Where the Building Starts — Systems Before Surfaces
Every renovation has two categories of work: the stuff that keeps the building alive, and the stuff that makes it look good. Systems come first. Always.
The five critical building systems (structural, electrical, plumbing, HVAC, and roofing) are what I call the 'bones and organs' of a house. If any one of them is compromised, nothing you put on top of it matters. You can install a premium white oak hardwood floor over a subfloor that has moisture issues from a plumbing leak, and in 18 months you'll be pulling it all back up.
The sequencing logic works like this: roof first (because water infiltration compromises everything below it), then structural (because nothing else gets anchored until you know the frame is sound), then electrical and plumbing rough-in (because both run through walls before anything closes), then HVAC (because ductwork occupies ceiling and wall cavities that everything else routes around), and finally finishes: drywall, flooring, tile, paint, trim, fixtures.
This is not a contractor preference. It's the inspection sequence for a reason. Every licensed jurisdiction in Georgia requires rough-in inspections on electrical, plumbing, and HVAC before insulation and drywall. The code is written this way because inspectors know what happens when you skip the sequence.
What this means practically: before you hire the cabinet maker, hire someone to look at what's behind the walls. That someone should know what they're looking at.
Budget Backwards From What You Can't Control
Here's the budget conversation most articles won't have with you. The 10-20% contingency fund advice is correct, but the reason it's correct matters more than the number.
System work is unpredictable in a way that finish work is not. You can price tile. You can price cabinets. You cannot price what you'll find behind a 1975 load-bearing wall in a Peachtree City split-level until someone opens it up. Knob-and-tube wiring that wasn't on the disclosure. A cast-iron drain stack that's been slowly rusting for 40 years. A vapor barrier that was installed backwards in 1992 and has been trapping moisture ever since.

I've repriced whole-home budgets on the spot because of what opened up behind a single wall. The homeowners who handle it well are the ones who already mentally accounted for the surprise. The ones who don't, who spent their entire budget allocation on the finish materials, are the ones who end up living in a half-finished house while they rebuild reserves.
Three categories to budget in order:
Must-address before anything else closes: Foundation concerns, active roof leaks, electrical panels that are fire hazards (Federal Pacific Stab-Lok panels are still common in metro Atlanta homes built through the 1980s — if you have one, it goes on the list before the kitchen does), active plumbing failures, HVAC systems that are end-of-life.
Address-during-remodel-while-walls-are-open: Electrical capacity upgrades (if you're adding a home office, EV charger, or outdoor kitchen, now is when you run the circuits), plumbing relocations for layout changes, insulation upgrades in any cavity that's already exposed, ductwork rebalancing.
Finish work last: Flooring, cabinetry, tile, paint, fixtures, trim. This is the part that gets Instagrammed. It should also be the part that gets planned last, because it's the most adjustable.
The One Thing Atlanta Remodels Get Wrong More Than Anything Else
HVAC. Every time.
Metro Atlanta homes are mechanically brutal: six months of serious heat and humidity, wildly variable shoulder seasons, and an older housing stock that was often under-insulated and over-ducted at original construction. When someone remodels a 1980s North Fayette County ranch or a 1990s Woodstock colonial without addressing the duct system, they're pouring money into an envelope that can't hold conditioned air efficiently.
I've walked homes where the new kitchen addition was beautiful and the HVAC system was still trying to cool it with a 30-year-old undersized unit and flex duct that had sagged and kinked in the attic for a decade. The owners wonder why their utility bills went up after the renovation. It's because the renovation added square footage and the mechanical system didn't.
If your remodel changes the footprint, adding square footage, converting unconditioned space like a garage or sunroom, or significantly changing the envelope through new windows and insulation, get a Manual J load calculation done before you finalize your HVAC scope. It takes a few hours and costs a few hundred dollars. The alternative is finding out post-renovation that your system can't handle the space, which costs significantly more to fix than it would have to plan for.
This is what 20 years in construction taught me: the mechanical systems are the part of a renovation that punish you later when they're done wrong. Everything else punishes you immediately. Systems let you move in, feel good for 18 months, and then start showing you what was skipped.
The sequencing isn't bureaucratic. It's the difference between a remodel that performs and one that costs you again in three years.
Send the address. A construction-trained walk-through is what tells you whether your renovation plan is sequenced right, or whether you're about to spend finish-work money on a problem that belongs in the systems budget.
Thinking about a move?
Beckett Real Estate works the whole of Metro Atlanta. Tell me the address or the neighborhood and I will tell you what the house is really like, what the inspection usually finds, and what the number should be.
Estimate your renovation costSearch homes for saleTalk to an agent nowMore articles like this